
BEDS4
BATHS2 full
SQUARE FEET2,094
MLS#2636042
STATUSActive
PROPERTY TYPEResidential -
SUBDIVISIONEast Park replat 5-9
SCHOOLBartlesville - Sch Dist
Property Description
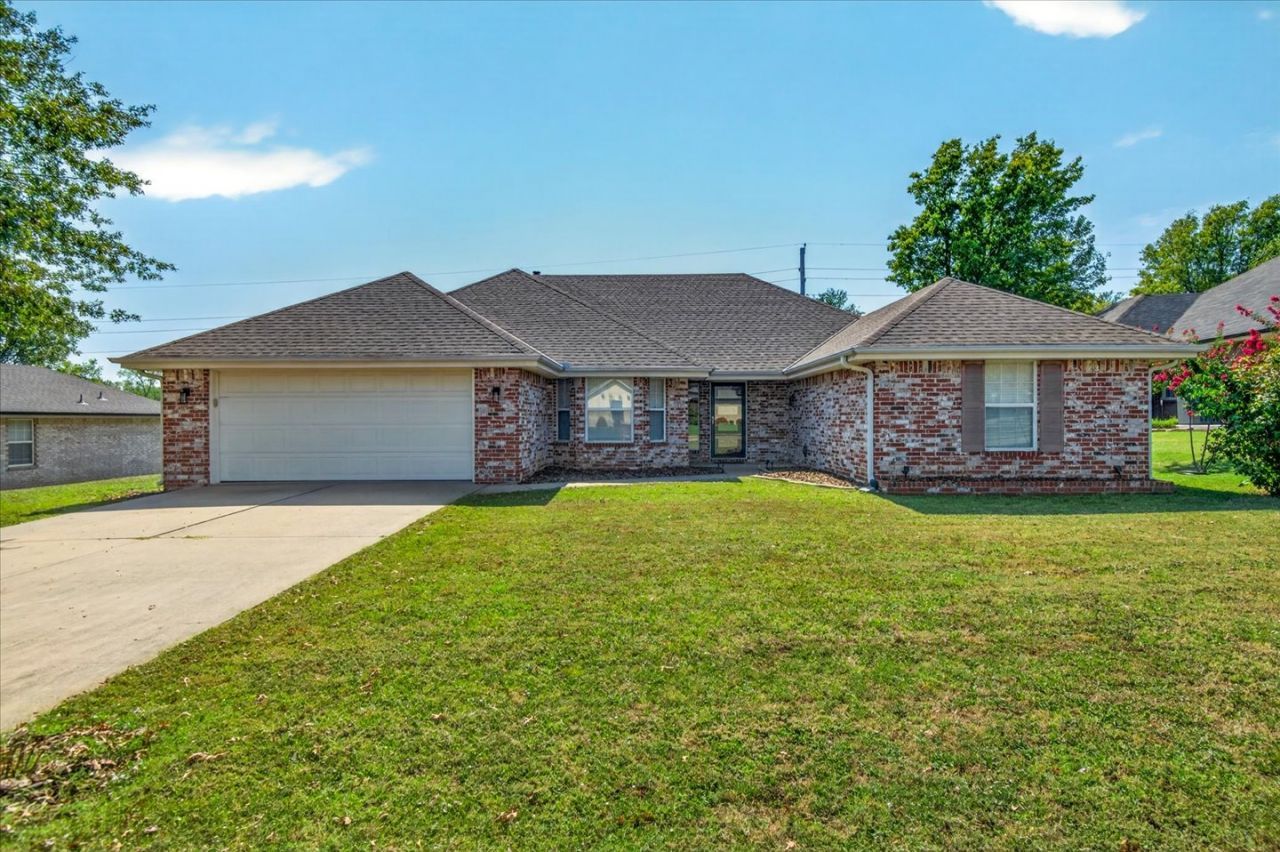
Room to spread out, and all of it on one level. This 1992 brick ranch has 2,094 sq ft, four bedrooms, two baths and a 2-car garage, set on a quarter-acre lot. The tray-ceiling living room (15'7" x 20'8") is the kind of space that makes you want to host a football or The Great British Bake Off watch party. In the kitchen you get stainless appliances and a breakfast nook with French doors that open to a covered patio and porch swing, so there's always a good spot for coffee. Entertaining? The formal dining room has a bay window and built-in window seat. The split floor plan gives the primary suite its own side of the house, with a double vanity and walk-in closet, while three more bedrooms sit on the other side, two with walk-ins. Roof is about 4 years old, laundry is inside, and the shed stays.
Upcoming Open Houses
Open House Saturday October 3rd, 12:00pm - 1:00pm
Open House Sunday October 4th, 3:00pm - 4:00pm
Property Features
Property Type: Residential -
Cooling: Central Air
Garage: 2 car attached
Heating: Central, Electric
Home Style: French Provincial
Lot Size: 0.25 Acres
Roof Type: Asphalt, Fiberglass
Stories: 1.0
Taxes: $3,210
Year Built: 1992
Amenities
High Ceilings
Laminate Counters
Ceiling Fan(s)
Electric Oven Connection
Rain Gutters
Feature Descriptions
Appliances: Gas Water Heater, Oven, Range, Refrigerator
Community Features: Gutter(s), Sidewalks
Exterior: Brick, Wood Frame
Fencing: None
Flooring: Carpet, Tile
HOA Y/N: No
Laundry: Washer Hookup, Electric Dryer Hookup
Lot: None
Parcel#: 0027546
Parking: Attached, Garage
Parking Notes: Attached, Garage
Patio/Porch: Covered, Patio
Security: No Safety Shelter
Sewer: Public Sewer
Utilities: Cable Available, Electricity Available, Natural Gas Available, Water Available
Water: Public
Window: Vinyl
Local Schools
High School: Bartlesville
Middle School: Madison
Elementary School: Ranch Heights
School District: Bartlesville - Sch Dist
Listed By / Shown By
Listed By
Agency Name: RE/MAX Results
Shown By
Agent Name: Mark Letbetter
Agent Phone: (918) 853-5433
Agency Title: Chinowth & Cohen

Estimate Your Payment
Estimated Payment
$ 959.74 per month $612.03 Principal & Interest $267.50 Property Tax $80.21 Homeowner's Insurance
5613 Woodland | MLS# 2636042
This home located at 5613 Woodland , Bartlesville, OK 74006 is currently listed for sale with an asking price of $275,000. This property was built in 1992 and has 4 bedrooms and 2 full baths with 2094 sq. ft. Woodland is located in the East Park replat 5-9 subdivision within the Bartlesville - Sch Dist school district. Search East Park Replat 5-9 real estate on mletbetter.ccoklahoma.com today.